
© 2026. Randolph Hub. All Rights Reserved.
Welcome!
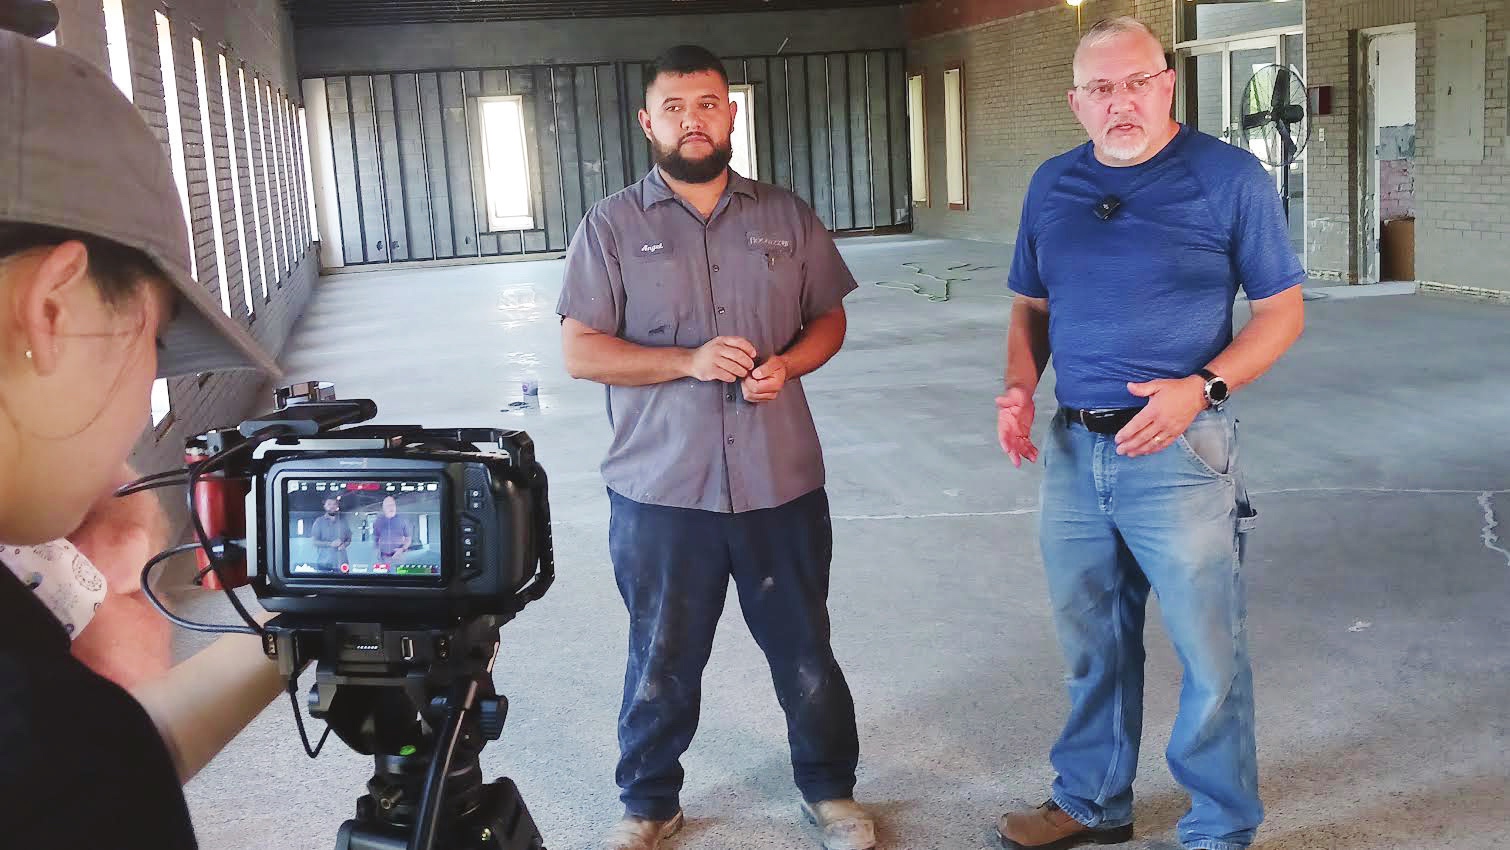
Luby Zou films as Angel Ruiz, left, and Al Laprade as they explain the process of repairing cracks in terrazzo floors in the former bank building being renovated by Laprade into the Bank Hotel. (Photos: Larry Penkava / Randolph Hub
Bank Hotel progress turns to flooring
ASHEBORO — Development of the future Bank Hotel in downtown Asheboro sometimes requires “figuring out what’s going to work.”
That was evident last week when owner Al Laprade and Angel Rioz of Floorazo of Siler City explained — and then showed — how cracks and holes in the original terrazzo floors are repaired to look like new.
On hand to record the event were video photographers with the Global Opportunities Center. Owen George, co-founder and producer/director, was accompanied by director of photography Luby Zou and videographer Adam Basti.
The building at 115 S. Fayetteville St., Asheboro, was originally the Randolph Savings & Loan Association, opened in 1963. It was designated as a historic site in 2024 by the Randolph County Historic Preservation Authority.
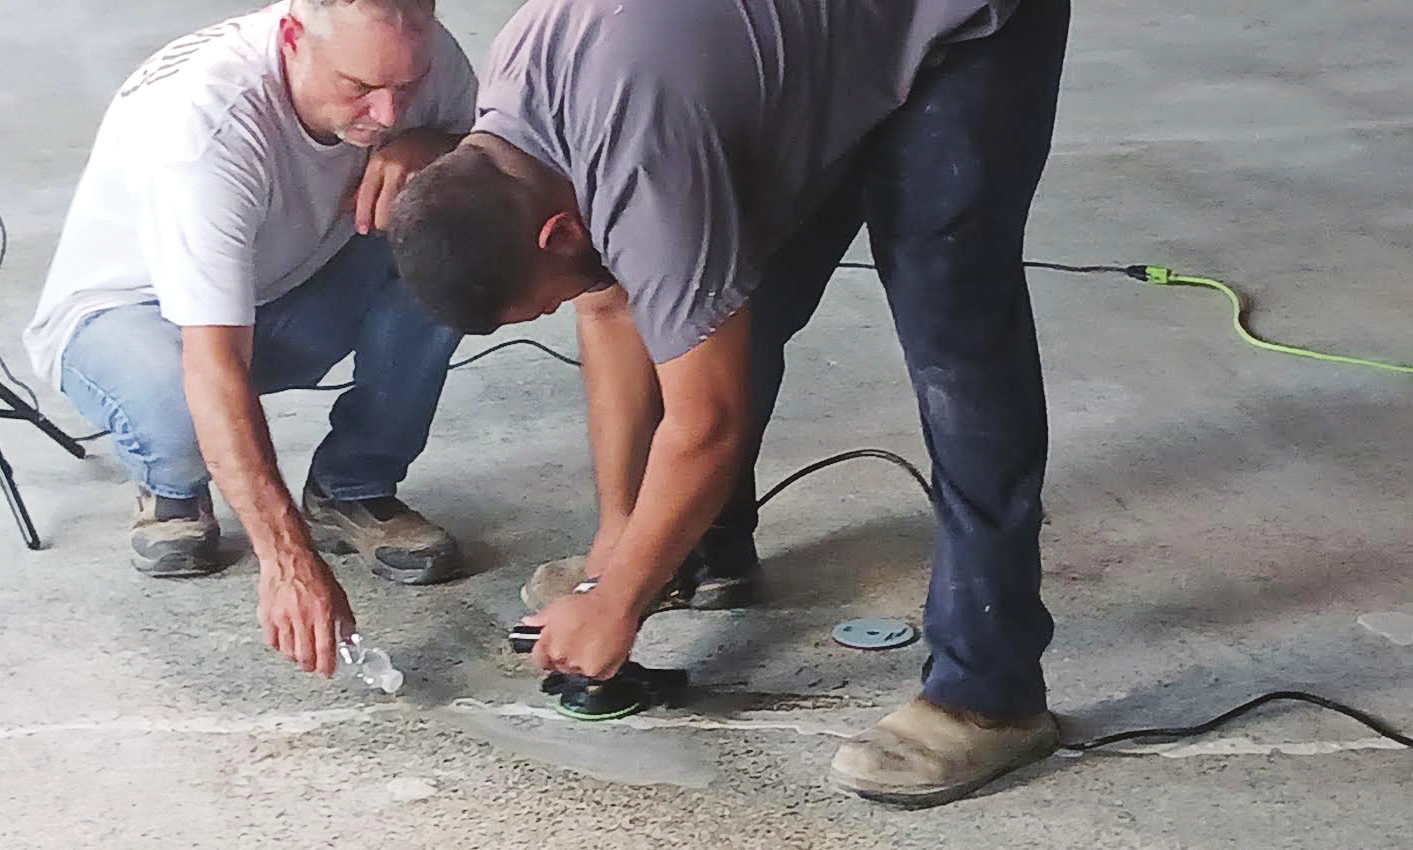
Laprade had bought the property with the intention to turn it into a boutique hotel, preserving most of its historic elements such as the first-floor lobby with its dominant winding staircase. Also being preserved are the terrazzo floors, which needed to be repaired and cleaned.
Terrazzo is a concrete/aggregate mix using small stones that show up in the design. Laprade said rock from an Asheboro quarry is being used in the repair.
Rioz, Laprade and James Morris, who works for Laprade, showed how they use the small stones to fill in cracks and holes, then cover them with an epoxy. Once dry, the patches are ground down smooth until level with the existing floor, and there’s no evidence of a crack or hole.
“As you can see, the final finish is as good of a patch as we could come up with,” Laprade said. “This looks like the original floor. We’re really pleased with the product Floorazo has come up with.”
Laprade said the first two floors have been completed with most of the third floor and all the fourth floor to be repaired.
Floorazo will also provide terrazzo flooring for the two elevators and the 3,000-foot addition planned on the north side of the building.
Delays have hindered the renovations, according to Laprade, including historical “hoops to jump through.” Footing issues for the addition have been further delayed by cold and wet weather. Also, he said, work on the walls can’t start until the floors are finished.
“We have a process and it goes right 90 percent of the time,” Laprade said. “It’s figuring out what’s going to work.”
George, the son of architect Alvis George who designed the building, said once the video is edited, it’ll be posted on www.alvisgeorge.com. He’s hoping to do a series during the renovation process, the finale being the opening of the Bank Hotel.